
Views - New Construction - Primary on Main - Eco Friendly
Address
Tr 2 Barnwood Blvd, Hillsdale, WY
Price
$ 456,942
Property Attributes
- MLS#100676
- TypeSingle Family
- Listing Status Active
- CountyLARAMIE
- CityHillsdale
- AreaLARAMIE
- NeighborhoodDiamond B Ranch
- Zip82060
- StyleRANCH
- Year Built2026
- Price$ 456,942
- Bedrooms3
- Full Bathrooms2
- Half Bathrooms0
- Sqr Footage1536
- Lot Size20.12 Acres
Data Source:
Cheyenne MLS (CYMLS)
Property Description
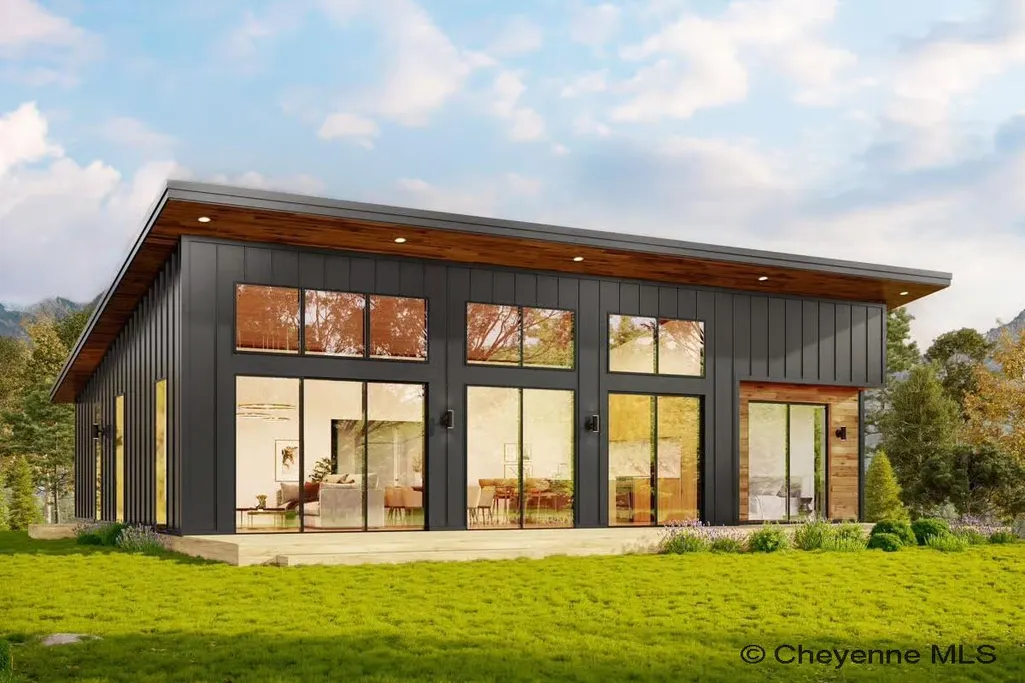
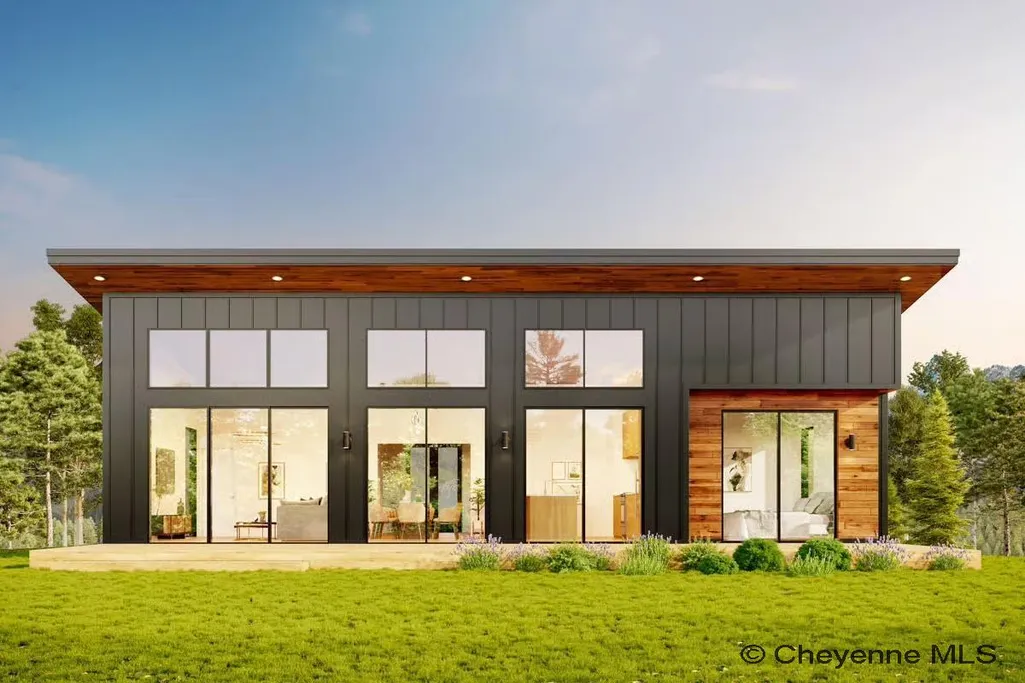
Welcome to the Skyline plan, a thoughtfully designed custom new construction home. offering privacy, space, and endless potential. Stunning valley views create a picturesque backdrop and inspire limitless landscaping possibilities. Designed for both comfort and style, this space flows effortlessly from a light-filled living room to an inviting eat-in, country-style kitchen, which offers generous pantry storage and abundant counter space, ideal for everyday living or entertaining, even for the most passionate home chef. Abundant windows offer natural light, even on the chilliest winter days. The split-bedroom floor plan provides exceptional privacy, with the primary suite serving as a true retreat. This spacious suite includes a private sitting room, walk-in closet, and a luxurious five-piece bathroom designed with comfort and functionality in mind with a free standing tub, and floor to ceiling tile. Additional features include a covered patio perfect for outdoor enjoyment, and options to add on a 2-3-4 car garage, or build a shop for additional storage. Built with quality and efficiency at the forefront, the home features spray-foam insulation throughout, upgraded windows, solid-core doors, central air conditioning, and a tankless water heater. Interior finishes showcase full tile bathrooms, soft-close cabinetry, light LVP flooring, hickory cabinets, quartz countertops, and elegant brushed gold hardware that adds a touch of sophistication throughout. Buyers still have the unique opportunity to personalize select finishes, including flooring, paint, tile, countertops, and appliances- making this an exceptional chance to help complete a home tailored to your style. Proposed new construction- no structure on sight. Other homes available for tour to see optional finishes!
| Price History | |
|---|---|
| 5/5/2026 | Listed $456,942 |
General Features
| Sewer | Septic |
|---|---|
| Construction | Site Built |
| Heating | Forced Air |
| Kitchen Level | M |
| Cooling | Central A/C |
| Roof | Composition/Asphalt |
| Laundry Y/N | 5x12 |
| Water | Private Well |
| Fireplaces | None |
| Garage | 1 |
| HOA Fee | 610 |
| Gas Y/N | Propane |
| Bathrooms | 2 |
| Year Built | 2026 |
| Electric | High West Energy |
| Accessibility | Ramp,None,No Step/ Zero Entry |
| New Construction | Yes |
| HOA Fee | Yes |
| Subdivision | DIAMOND B RANCH |
| Style | RANCH |
| Miscellaneous | Buyer Warranty,No Covenants,Realtor Owned |
| Builder | Leader Custom Homes |
| Class | Residential |
| Type | Rural Residential |
| Green Features | Energy Star Appliances,Tankless Waterheater,Programmable Thermostat,High Effic. HVAC 95% +,High Effic.AC 14+SeerRat,Low E Windows |
| Tax Year | 2026 |
| OccupantName | Vacant |
| Estimated Completion Date | 2026-12-31 |
| Associated Document Count | 1 |
| Status | ACTIVE |
| Car Storage | Other |
| Subdivision | WY |
| Sale/Rent | For Sale |
| Primary City | HILLSDALE |
| City | Hillsdale |
| Taxes | TBD |
| HOA/Lot Fees Include | None |
| DOM | 127 |
| Postal Code | 82060 |
| Proposed Financing | Cash,Conventional,FHA,VA,Rural Development |
Interior Features
| Interior Amenities | Eat In Kitchen,Great Room,Extra Insulation,Separate Dining,Main Floor Laundry,Vaulted Ceiling,Walk-In Closet,Main Floor Primary |
|---|---|
| Bedroom 3 Level | M |
| Bedroom 2 Level | M |
| Kitchen Size | 12x20 |
| Dining Room Dimensions | 8x20 |
| Beds | 3 |
| Heating Fuel | Propane |
| Bath 1 Level | Main |
| Bath 2 Level | Main |
| Bath 1 Size | Full |
| Bath 2 Size | Full |
| Laundry Level | M |
| SqFt Source | Plans/Specs |
| Above Grade Square Feet | 1536 |
| Full Baths | 2 |
| Dining Level | M |
| Living Level | M |
Exterior Features
| Exterior | Wood/Hardboard |
|---|---|
| Foundation | Slab |
| Exterior Amenities | Patio,Porch |
| Inclusions | Dishwasher,Disposal,Microwave,Range/Oven,Refrigerator |
| Lot Size Area | 20.12 |
| Exterior Basement Access | No Basement |
Amenities
- Foreclosure
- Views
- Short Sale
- New Construction
- Adult 55+
- Lease To Own
- No HOA Fees
- Furnished
- Primary On Main
- Air Conditioning
- Seller Finance
- Green
- Fixer Upper
- Horse
- Golf
- Fireplace
- Deck
- Garage
- Basement
- Pool
Property vs Single Family Average in 82060
Price
Year Built
Visits
 © 2026 Cheyenne MLS. Information deemed reliable but not guaranteed accurate by the Cheyenne MLS. This information provided exclusively for consumers' personal, non-commercial use and may not be used for any purpose other than to identify prospective properties consumers may be interested in purchasing. Real estate listings held by brokerage firms other than #1 Properties are marked with the IDX logo and includes the name of the listing brokers. Data last updated: September 14, 2026 4:34 PM
