
Primary on Main
Address
5219 Dominique Rd, Cheyenne, WY
Price
$ 1,300,000
Property Attributes
- MLS#101872
- TypeSingle Family
- Listing Status Active
- CountyLARAMIE
- CityCheyenne
- AreaLARAMIE
- NeighborhoodWestedt Meadows
- Zip82009
- StyleRANCH
- Year Built2021
- Price$ 1,300,000
- Bedrooms5
- Full Bathrooms3
- Half Bathrooms1
- Sqr Footage3738
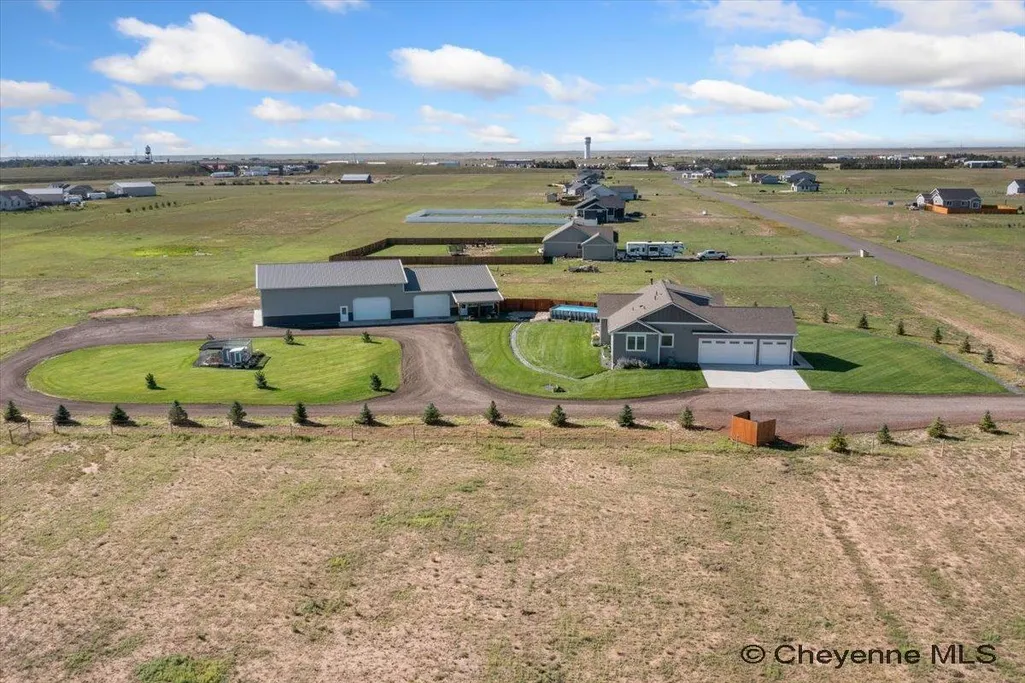
- Lot Size4.98 Acres
Data Source:
Cheyenne MLS (CYMLS)
Property Description
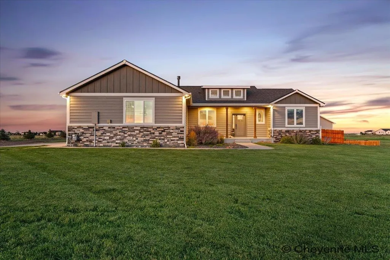
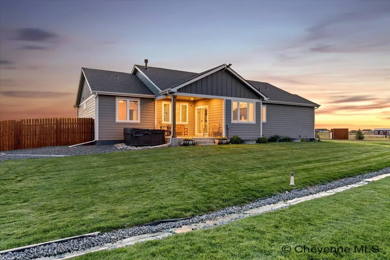
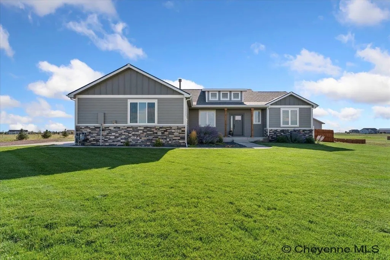
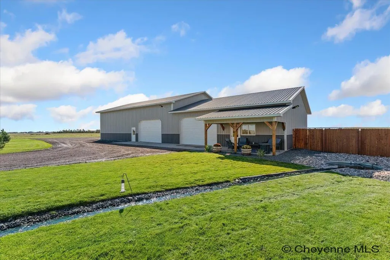
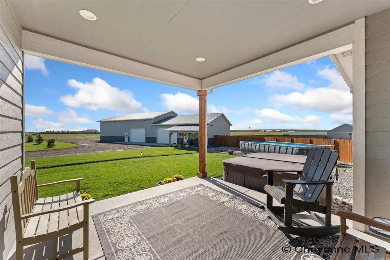
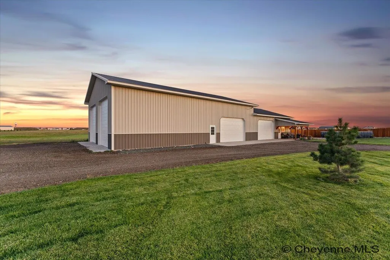
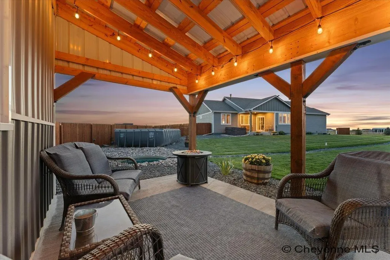
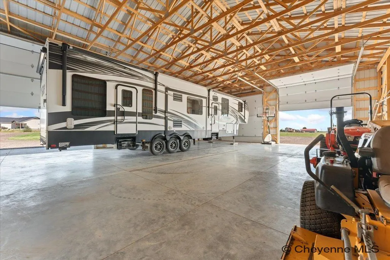
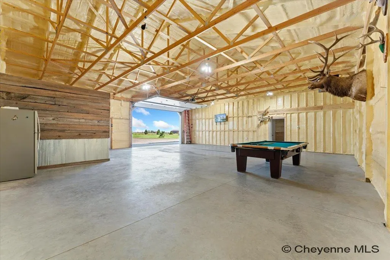
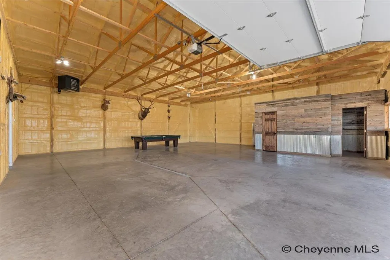
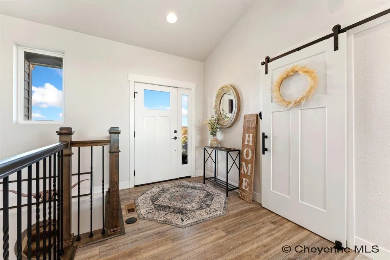
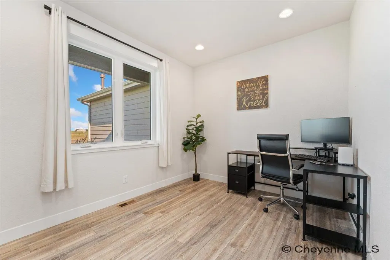
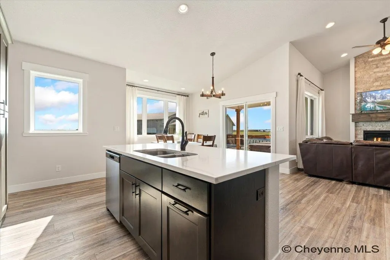
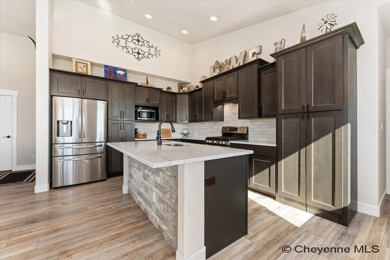
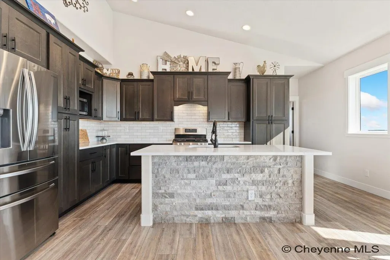
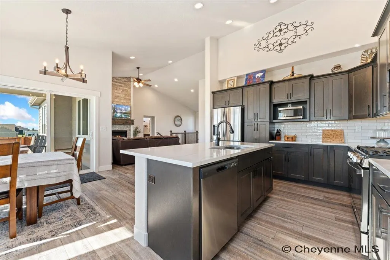
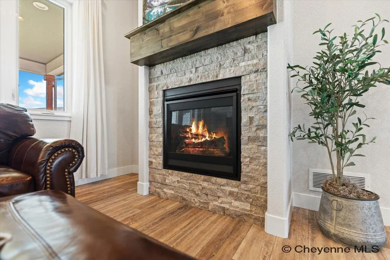
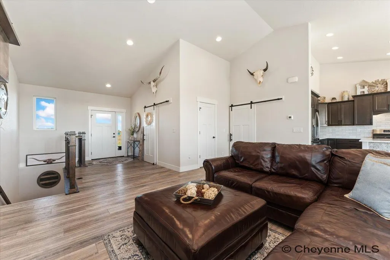
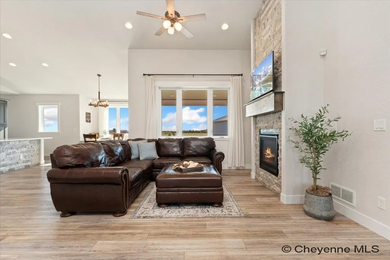
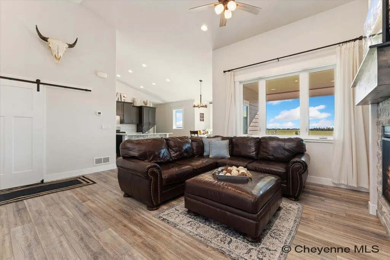
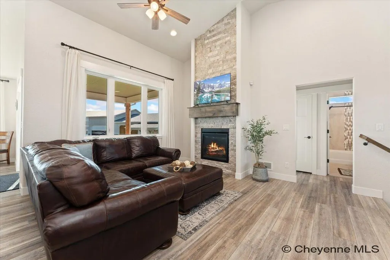
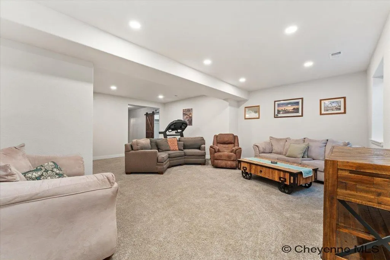
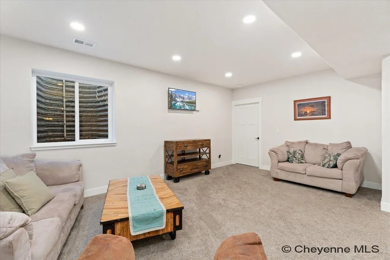
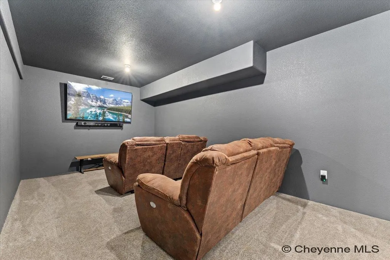
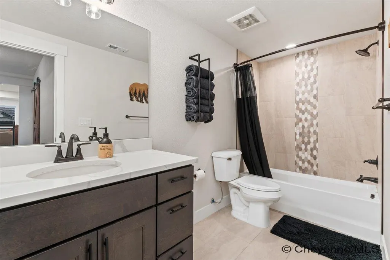
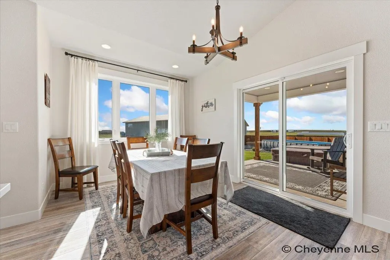
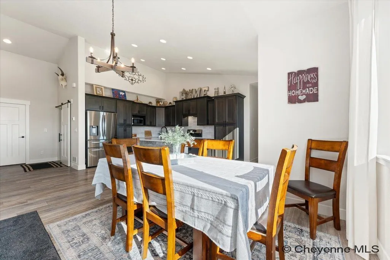
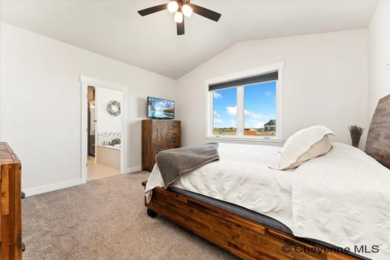
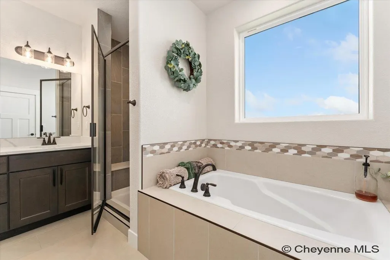
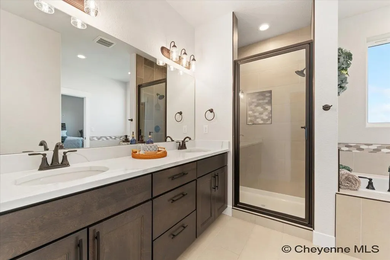
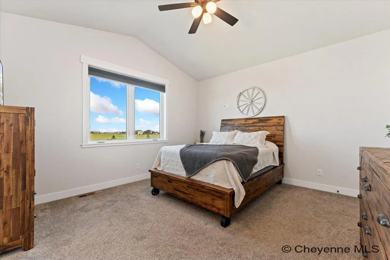
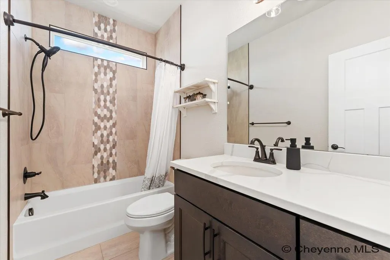
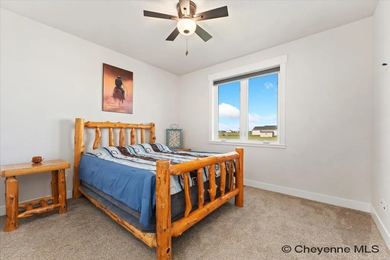
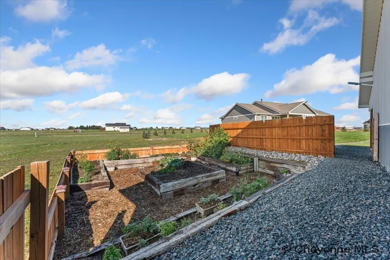
Built in 2021 by JC Custom Homes, this impressive 3,738 sq. ft. custom home offers 5 bedrooms, 4 bathrooms and nearly 5 acres of Wyoming living just east of Cheyenne in Westedt Meadows. Designed for both comfortable everyday living and entertaining, the home features an open floor plan with vaulted ceilings, a beautifully appointed kitchen with quartz countertops and a hidden walk-in pantry, dedicated home office, home theatre, and generous indoor and outdoor living spaces. The spacious primary suite provides a private retreat with a large walk-in closet, oversized soaking tub and well-appointed bath. Additional features include a secure locked room, plus a small unfinished bonus room currently used as a home gym, providing flexibility for fitness, storage or future finished space. Step outside to enjoy the covered patio, swimming pool and hot tubâperfect for relaxing or entertaining while taking advantage of Wyoming's wide-open surroundings. An attached 3-car garage provides additional parking and storage, while underground sprinklers and drip irrigation to the trees make maintaining the 4.98-acre property easier. Adding exceptional versatility is a 4,000 sq. ft. metal building constructed in 2024. Measuring 40' x 100', the building offers two 14-foot garage doors, a 12-foot door and a 10-foot doorâaccommodating an RV, fifth wheel, vehicles, equipment, workshop or recreational toys for all your needs, and ideal for collectors and hunters alike. A finished 40' x 40' entertainment area with a bathroom, overhead door and access to a covered patio creates even more possibilities for entertaining and recreation. Combined with the home's five bedrooms, nearly five acres, extensive garage and storage capacity, and a pool and hot tub, this extraordinary additional building rounds out a property that offers the space and versatility increasingly difficult to findâall within convenient reach of Cheyenne.
| Price History | |
|---|---|
| 8/22/2026 | Listed $1,300,000 |
General Features
| Sewer | Septic |
|---|---|
| Construction | Site Built |
| Heating | Forced Air |
| Kitchen Level | M |
| Roof | Composition/Asphalt |
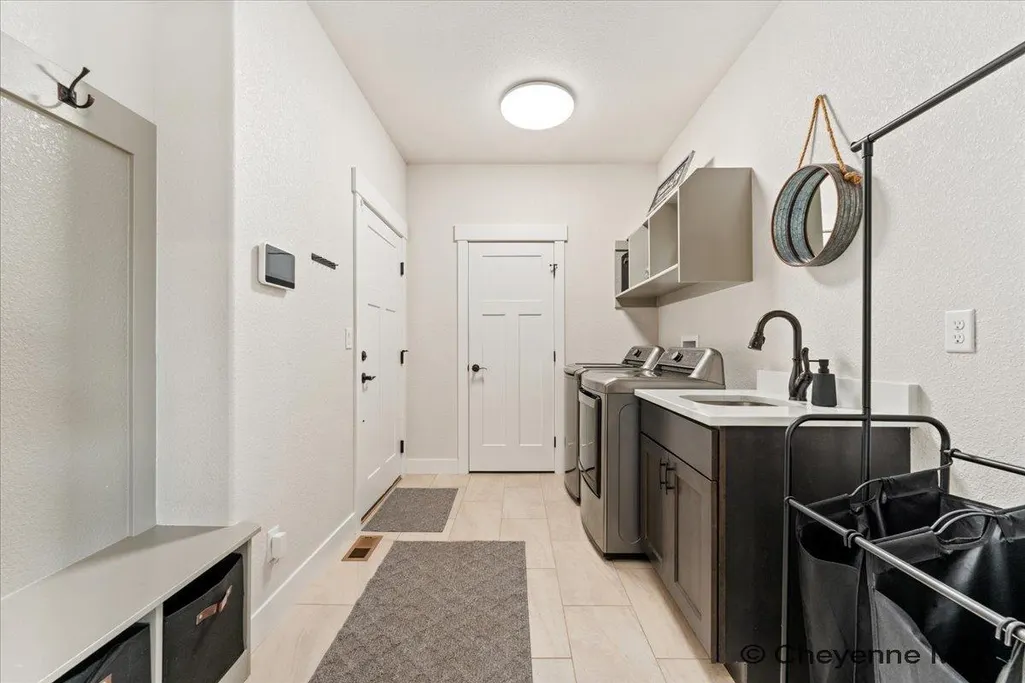
| Laundry Y/N | 15X5 |
| Water | Private Well |
| Fireplaces | One,Gas Fueled |
| Garage | 3 |
| HOA Fee | $350.00 |
| Gas Y/N | Propane |
| Bathrooms | 4 |
| Year Built | 2021 |
| Electric | High West Energy |
| Accessibility | None |
| New Construction | No |
| HOA Fee | Yes |
| Subdivision | WESTEDT MEADOWS |
| Style | RANCH |
| Class | Residential |
| Type | Rural Residential |
| Tax Year | 2025 |
| OccupantName | Ross Sellnow |
| Associated Document Count | 2 |
| Status | ACTIVE |
| Car Storage | 3 Car Attached,Garage Door Opener,RV Parking |
| Subdivision | WY |
| Sale/Rent | For Sale |
| Primary City | Cheyenne |
| City | Cheyenne |
| Taxes | $4381.17 |
| HOA/Lot Fees Include | Road Maintenance |
| Legal Description | WESTEDT MEADOWS,2ND FILING: TRACT 31 |
| DOM | 19 |
| Postal Code | 82009 |
| Proposed Financing | Consider All |
Interior Features
| Interior Amenities | Den/Study/Office,Pantry,Main Floor Laundry,Vaulted Ceiling,Walk-In Closet,Swimming Pool,Main Floor Primary |
|---|---|
| Bedroom 3 Level | M |
| Bedroom 2 Level | M |
| Kitchen Size | 13X13 |
| Family Room Dimensions | 28X16 |
| Dining Room Dimensions | 11X10 |
| Beds | 5 |
| Heating Fuel | Electric,Propane |
| Living 2 Level | B |
| Bath 1 Level | Main |
| Bath 3 Level | Basement |
| Bath 2 Level | Main |
| Bath 3 Size | Full |
| Bath 1 Size | Full |
| Bath 2 Size | Full |
| Laundry Level | M |
| Bath 4 Level | Main |
| SqFt Source | Previous Listing |
| Above Grade Square Feet | 1887 |
| Basement % Finished | 95 |
| Bath 4 Size | 1/2 |
| Full Baths | 3 |
| 1/2 Baths | 1 |
| Dining Level | M |
| Living Level | M |
Exterior Features
| Exterior | Wood/Hardboard,Stone |
|---|---|
| Foundation | Basement |
| Exterior Amenities | Deck,Sprinkler System,Work Shop,Swimming Pool,Covered Patio,Outbuilding,Covered Porch,Front Sprinkler System,Backyard Sod/Grass,Back Sprinkler System,Drip Irrigation System,Native Grasses and Plants |
| Inclusions | Dishwasher,Hot Tub,Microwave,Range/Oven,Refrigerator,Window Coverings |
| Lot Size Area | 4.98 |
| Lot Dimensions | 4.98 Acres |
| Outbuilding Dimensions | 100X40 |
Amenities
- Foreclosure
- Views
- Short Sale
- New Construction
- Adult 55+
- Lease To Own
- No HOA Fees
- Furnished
- Primary On Main
- Air Conditioning
- Seller Finance
- Green
- Fixer Upper
- Horse
- Golf
- Fireplace
- Deck
- Garage
- Basement
- Pool
Property vs Single Family Average in 82009
Price
Year Built
Visits
 © 2026 Cheyenne MLS. Information deemed reliable but not guaranteed accurate by the Cheyenne MLS. This information provided exclusively for consumers' personal, non-commercial use and may not be used for any purpose other than to identify prospective properties consumers may be interested in purchasing. Real estate listings held by brokerage firms other than #1 Properties are marked with the IDX logo and includes the name of the listing brokers. Data last updated: September 14, 2026 4:34 PM
